Get $1,450 Cash Back
42 WELLINGTON STREET, Kawartha Lakes (Lindsay) — listed at $579,900. Earn buyer cashback at closing. No catches, just more money in your pocket.
Centrally located legal non-conforming brick triplex generating $5,140/month in gross rental income, situated on a generous 50 x 200 ft lot with excellent future potential. This income-producing property offers approximately 2,300 sq ft of living space across three residential units, three separate hydro meters, ample parking, and two additional rented detached structures providing supplementary rental income.The unit mix includes an upper-level 2-bed, 1-bath apartment ($1,235/month); a main-floor 2-bed, 1-bath apartment ($1,219/month); and an updated main-floor 1-bed, 1-bath apartment ($1,786/month). Additional rental income comes from a detached brick double tandem garage, currently leased at $500/month, and a separate two-storey barn, leased at $400/month. An unfinished basement provides free shared laundry for tenants along with additional storage space.Set on a substantial 200-foot-deep lot with plenty of parking, just steps from downtown Lindsay, Kent Street shopping and dining, the new Foundry development, and everyday amenities. An excellent investment opportunity with strong existing rental income, multiple income streams, and a large lot in a convenient central location. (id:60164)
| Room | Level | Dimensions |
|---|---|---|
| Bathroom | Second level | 2.82 x 2.47 meters |
| Bedroom | Second level | 4.1 x 3.06 meters |
| Bedroom | Second level | 4.09 x 3.02 meters |
| Dining room | Main level | 2.16 x 2.05 meters |
| Family room | Second level | 4.06 x 4.45 meters |
| Kitchen | Second level | 1.93 x 3.65 meters |
| Other | Second level | 1.07 x 2.52 meters |
| Cold room | Basement | 3.23 x 4.69 meters |
| Other | Basement | 7.9 x 5.93 meters |
| Bedroom | Main level | 3.35 x 2.84 meters |
| Bedroom | Main level | 2.34 x 3.13 meters |
| Foyer | Main level | 1.92 x 2.46 meters |
| Kitchen | Main level | 3.42 x 2.39 meters |
| Kitchen | Main level | 4.05 x 3.4 meters |
| Living room | Main level | 4.05 x 4.45 meters |
| Living room | Main level | 4.05 x 3.56 meters |
| Primary Bedroom | Main level | 2.68 x 3.94 meters |
Does it have a basement, and is it finished?+
Yes — Unfinished, N/A. A finished basement adds meaningful living space beyond the listed square footage.
What are the ongoing costs beyond the mortgage?+
Budget for annual property taxes of $3,895.2, heating is radiant heat, natural gas. Always verify the latest figures with your agent before making an offer — these change yearly.
Is there air conditioning?+
Yes — wall unit cooling is in place.
Is 42 WELLINGTON STREET a good fit for a growing family?+
With 5 bedrooms and 4 bathrooms, there's room for kids plus a guest room or home office. The 2-storey layout keeps living and sleeping areas separated.
How is the home heated? Is it efficient?+
Heating is radiant heat, natural gas. Gas heating is generally the most cost-efficient option in Ontario winters.
How is the space laid out across floors?+
This is a 2-storey multi-family. The 5 bedrooms and 4 bathrooms are typically split with living areas on the main floor and bedrooms above — confirm the exact layout during a showing.
Ask About This Property
Nearby Places
Searching nearby places…
Benchmark price · Updated 2026-09
Year over year
Past 10 years
Similar listings

 For Sale71 days30
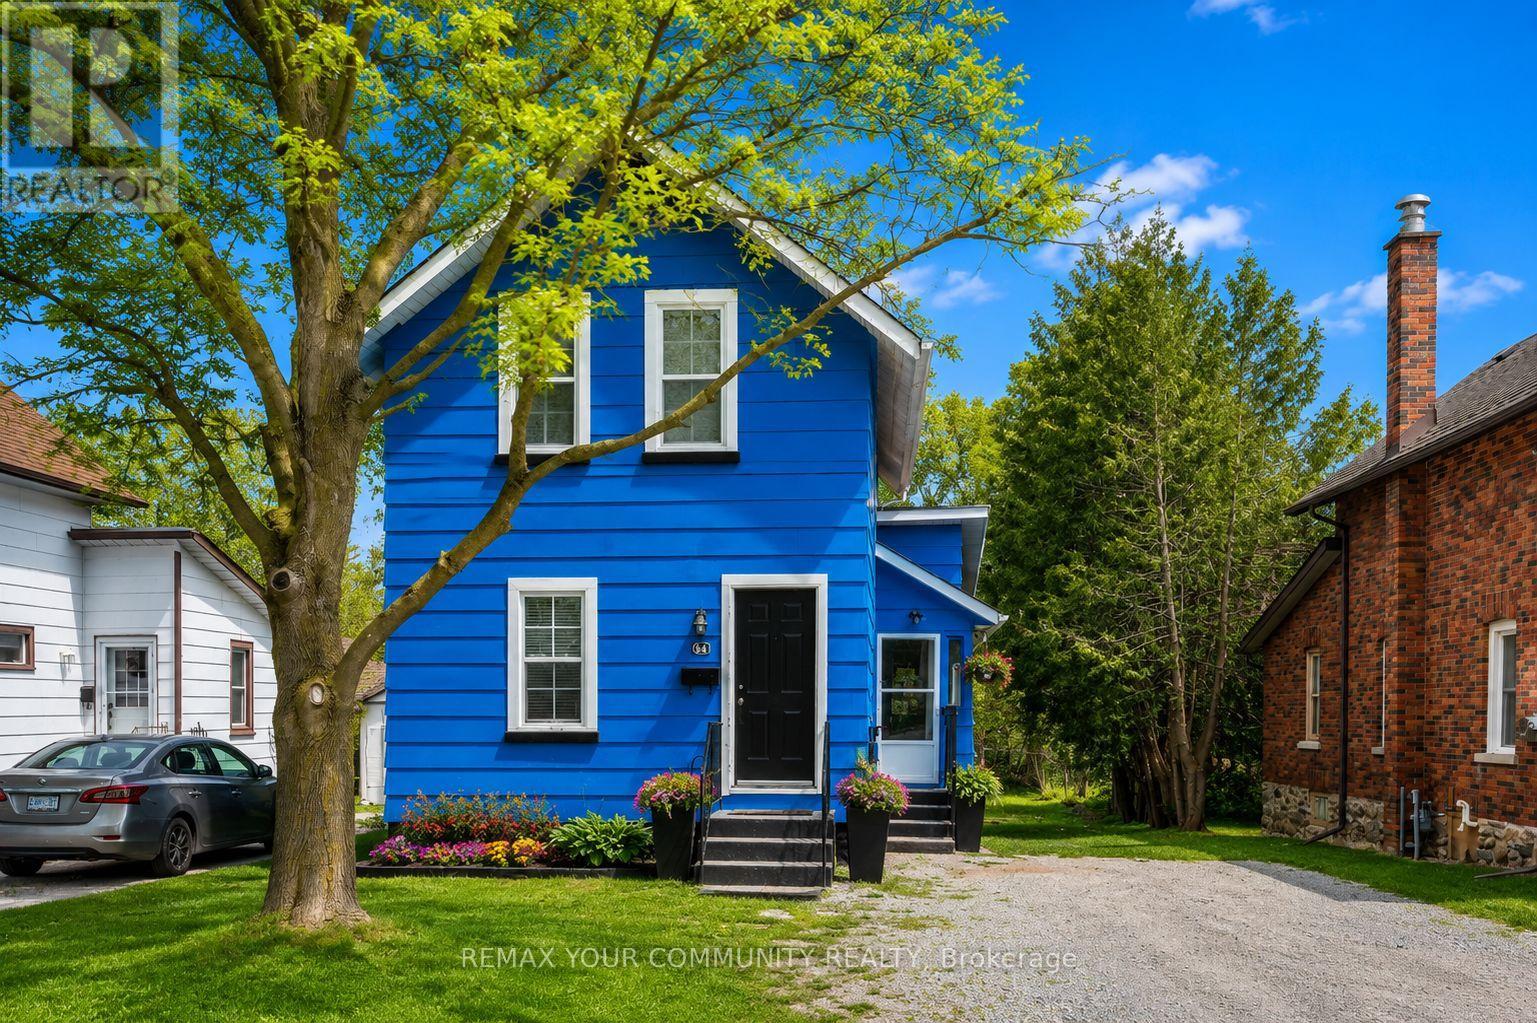 For Sale24 days30
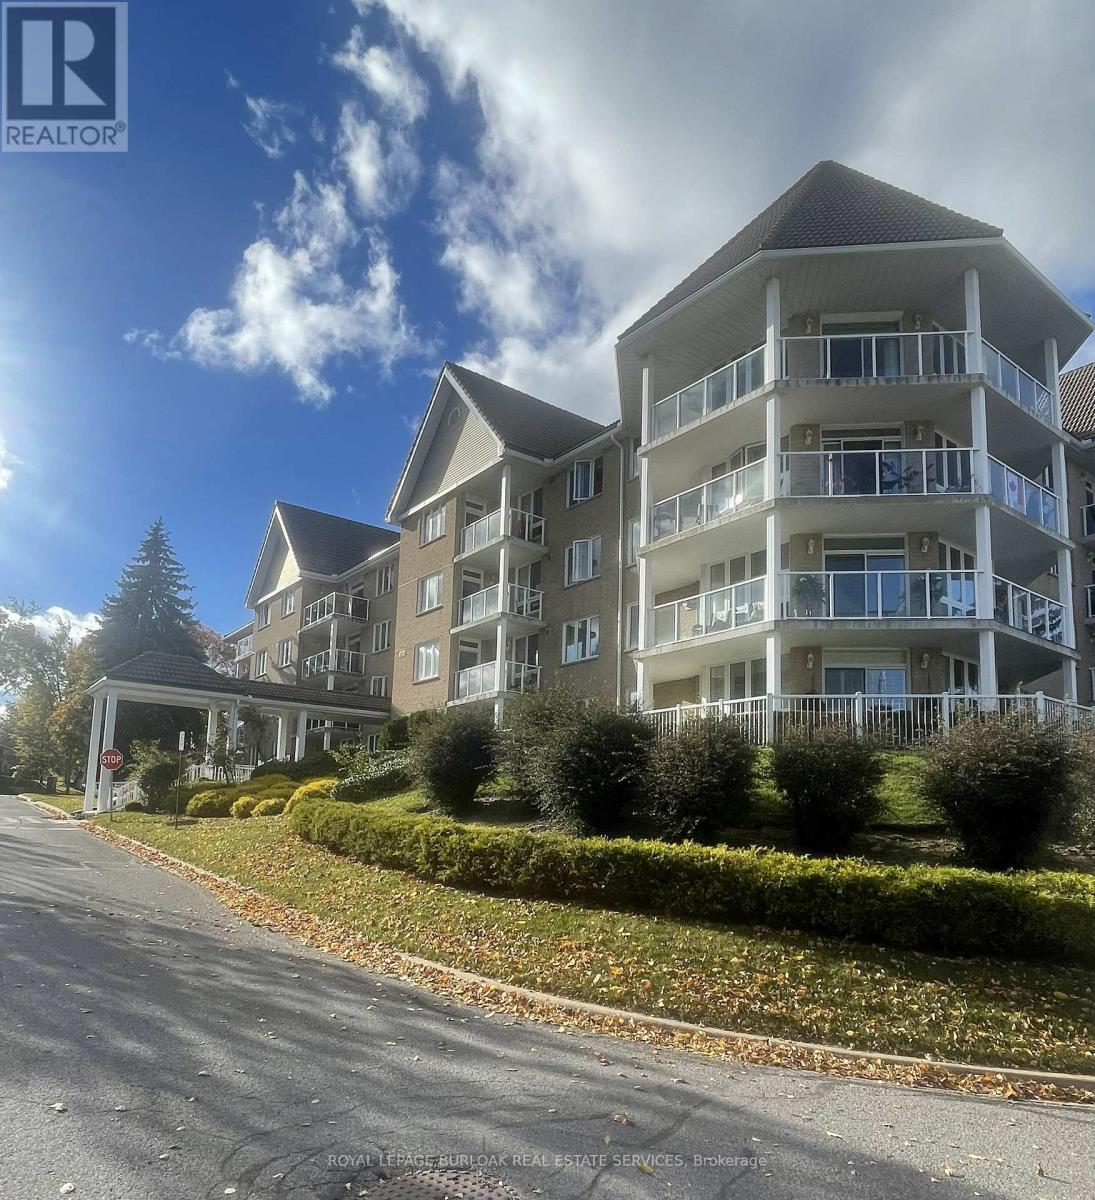 For Sale15 days27
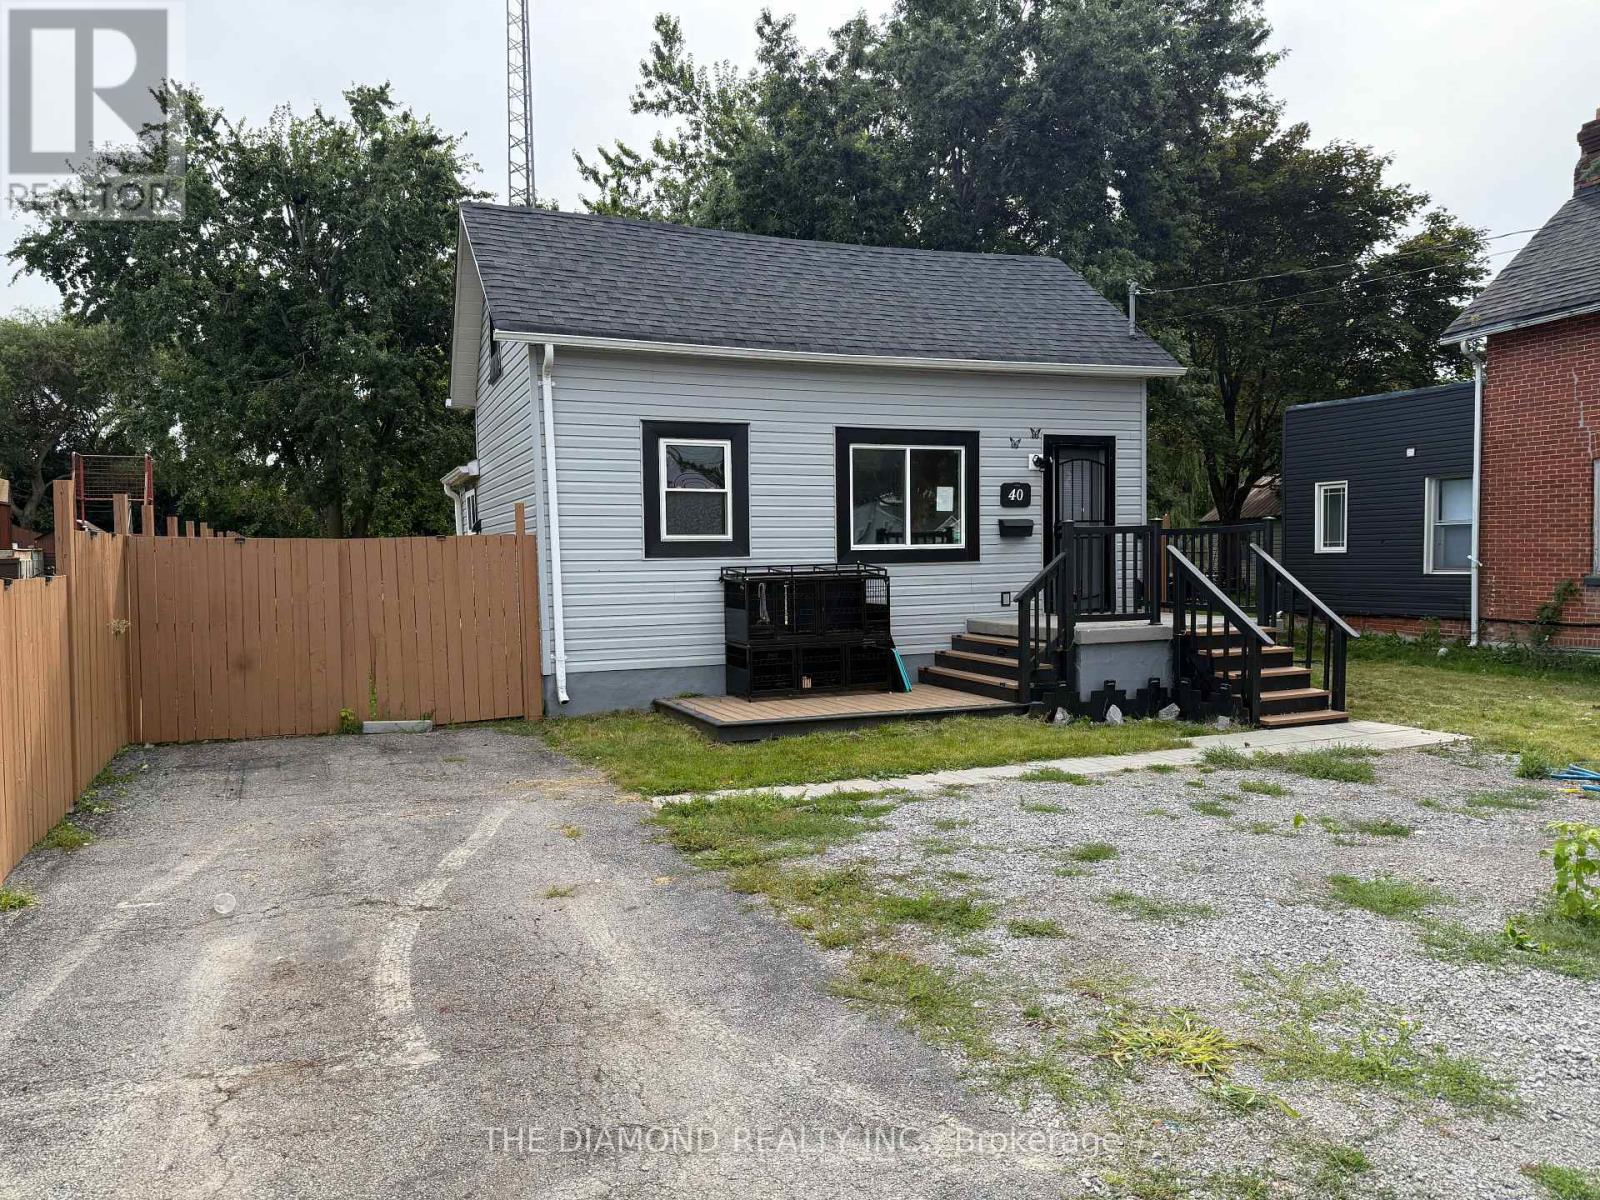 For Sale56 days49

The listing data above is provided under copyright by the Canadian Real Estate Association. While the information is considered reliable, its accuracy is not guaranteed by the Canadian Real Estate Association or getsetsold.ca. Neither getsetsold.ca nor its affiliates make any representations or warranties, express or implied, regarding the accuracy or completeness of the information presented here.